Why Every Commercial Interior Design Project in Barcelona Should Be Different
Why Every Commercial Interior Design Project in Barcelona Should Be Different Walk through Barcelona and it is easy to understand why commercial interior design cannot


Commercial interior design should do more than create attractive spaces. For restaurants, hotels, wineries, cafés and retail businesses, the physical environment becomes part of how the company operates, how customers perceive the brand and how the overall experience is delivered. Every decision, from the layout to the lighting or the materials, can therefore contribute to wider business objectives.
This is particularly relevant in a city such as Barcelona, where hospitality, gastronomy, retail and tourism coexist within a highly competitive commercial environment. A visually distinctive space can attract attention, but aesthetics alone do not guarantee that a business will function effectively or that customers will understand what makes the brand different.
A strategic approach to Barcelona Interior Design starts from a different question. Instead of asking only what the space should look like, it asks what the space needs to achieve.
At INDAStudio, this is the starting point of our methodology. We combine strategic commercial interior design and neurointerior design to create environments in which brand, functionality and customer experience work towards the same business objectives.
Before developing the visual concept of a commercial space, it is essential to understand the business that will operate inside it. The same premises could potentially accommodate very different concepts, but each one would require a different spatial response.
A restaurant designed around a fast-paced service model does not have the same requirements as a gastronomic concept where customers are expected to spend considerably more time at the table. Similarly, a boutique hotel, a wine bar and a retail store may all need memorable interiors, but the customer journey, operational requirements and commercial priorities will be completely different.
For this reason, strategic interior design in Barcelona should begin by analysing the business model, target audience, brand positioning, operational requirements and desired customer experience. These factors create the foundation upon which subsequent design decisions can be made.
The interior is therefore not developed independently from the business strategy. It becomes a physical interpretation of it.
Every commercial project has objectives. A new restaurant may need to establish a distinctive identity in a competitive neighbourhood. An existing hotel may want to reposition itself towards a different audience. A retail business might need to improve circulation or create a stronger relationship between customers and products.
Interior design can translate many of these objectives into specific spatial decisions.
If a business needs customers to understand the space intuitively, the layout and visual hierarchy become particularly important. If the objective is to create a more intimate experience, lighting, acoustics, furniture placement and the relationship between different areas can contribute to that perception. If the brand needs greater visibility, the façade and entrance may become strategic parts of the project.
The important point is that these decisions should not exist independently. When the project has a clear strategy, each one contributes to a broader objective.
The distribution of a commercial space has direct consequences for the way the business operates. Poor circulation can create unnecessary journeys for employees, uncomfortable areas for customers and spaces that are difficult to use efficiently.
In restaurants, for example, the relationship between the kitchen, bar, dining areas and service routes can influence daily operations. In hotels, circulation between reception, communal areas and private spaces affects both the guest experience and staff workflows. In retail, layout can determine how naturally customers discover different areas and products.
For this reason, a commercial interior design project in Barcelona should consider how the space will behave when it is actually being used, not simply how it appears when empty.
A successful layout balances operational requirements with the customer experience. The objective is not necessarily to maximise the amount of furniture or capacity within every square metre, but to use the available space intelligently according to the commercial model.
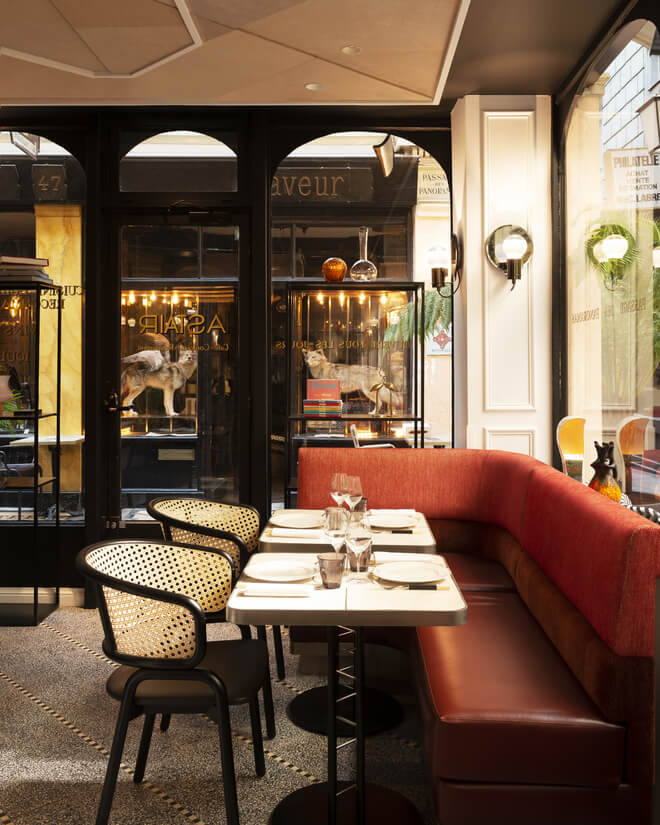

Customers rarely perceive a commercial environment all at once. They discover it progressively. This makes the customer journey one of the most valuable tools when designing a commercial space.
The experience may begin before entering the premises. The façade, signage and visibility from the street create expectations about what will be found inside. Once the customer enters, new elements begin to influence perception: the transition from exterior to interior, lighting, sound, orientation, materials and the relationship between different areas.
A strategic interior design project analyses these moments as part of the same experience.
There may be areas where attention needs to be directed towards a particular element, moments where the customer should immediately understand where to go and spaces where a greater degree of privacy or comfort is required. Designing these transitions helps create a more intuitive and coherent journey through the business.
Commercial spaces have at least two major groups of users: customers and employees. A project that considers only one of them is likely to create problems for the other.
The customer needs comfort, orientation and an experience aligned with the positioning of the brand. Employees need efficient workflows, practical working areas and a distribution that allows them to perform their tasks without unnecessary obstacles.
These requirements are particularly visible in hospitality. A restaurant may offer a beautiful dining environment, but inefficient service routes can create constant interruptions. Similarly, a hotel lobby can provide an impressive first impression while creating operational difficulties if reception, circulation and support areas have not been properly considered.
Good commercial interior design in Barcelona should therefore integrate front-of-house experience with back-of-house functionality wherever the project requires it. The objective is to create an environment that works as a complete system.
Material selection is another area where aesthetics and business strategy need to work together. Commercial spaces experience considerably different levels of use from residential environments, meaning durability, maintenance and ageing become essential considerations.
A material can be visually attractive but inappropriate for a heavily used surface. Conversely, a highly resistant solution may not communicate the identity that the brand needs.
The role of the interior design studio is to find an appropriate balance between these factors. Materials should contribute to the visual identity of the project while responding to the practical conditions of each area.
Barcelona also offers a particular architectural context in which existing elements can sometimes become part of the new design. Original walls, structures, floors or other architectural features may provide character when they are compatible with the concept. Strategic design does not necessarily mean replacing everything; sometimes the most effective intervention begins by understanding what already exists.
At INDAStudio, we develop commercial interior design projects for restaurants, hotels, wineries and other businesses in Barcelona. Our process begins by understanding the business rather than defining a predetermined aesthetic.
We analyse the brand, customer profile, operational requirements, existing architecture and desired experience before translating that information into spatial decisions. Layout, circulation, lighting, materials, furniture and sensory perception are developed as interconnected parts of the same strategy.
Our methodology combines strategic interior design and neurointerior design, allowing us to approach the commercial space as both a physical environment and a business tool.
Because for us, successful Barcelona Interior Design is not simply about creating spaces that look good. It is about designing spaces with a clear purpose, where every major decision contributes to the way the business works, communicates and connects with people.
If you are planning a new restaurant, hotel, winery, café or commercial space in Barcelona, INDAStudio can help you develop the project from its strategic foundations through to the design of the physical environment.
INDAStudio
Carrer de Cartagena, 243, Àtic 5ª
08025 Barcelona
Phone: 931 692 454
Phone: 660 34 66 00
Email: info@indastudio.com
Strategic commercial interior design connects spatial decisions with the needs of a business. It considers factors such as operations, customer experience, brand identity, layout and the way people interact with the environment rather than focusing exclusively on aesthetics.
Interior design can support business objectives by improving spatial organisation, reinforcing brand positioning, creating a more coherent customer journey and adapting the environment to the operational requirements of the business.
Customers experience a business through multiple physical interactions, from the entrance and circulation to lighting, acoustics and comfort. Designing these elements coherently can help ensure that the physical environment reflects the intended positioning and experience.
Neurointerior design considers how characteristics of the built environment interact with human perception and experience. At INDAStudio, it is integrated into a broader strategic methodology rather than treated as a collection of universal design formulas.
Yes. INDAStudio develops strategic commercial interior design projects in Barcelona, particularly for restaurants, hotels, wineries and other hospitality and commercial businesses.
Why Every Commercial Interior Design Project in Barcelona Should Be Different Walk through Barcelona and it is easy to understand why commercial interior design cannot
Neurointerior Design: Creating Commercial Spaces Around Human Experience A commercial space is never experienced only through sight. When someone enters a restaurant, hotel, winery or