Why Every Commercial Interior Design Project in Barcelona Should Be Different
Why Every Commercial Interior Design Project in Barcelona Should Be Different Walk through Barcelona and it is easy to understand why commercial interior design cannot


A commercial space is never experienced only through sight. When someone enters a restaurant, hotel, winery or retail environment, they are simultaneously processing light, sound, temperature, distances, textures, proportions, movement and the presence of other people. Some of these elements receive conscious attention, while others simply contribute to the overall feeling of being comfortable, disoriented, stimulated, relaxed or interested in a particular environment.
This is where Neurointerior Design introduces an important perspective into commercial interior design. Instead of approaching the project exclusively through aesthetics or functionality, it places human experience at the centre of the design process and asks how the characteristics of an environment interact with the way people perceive and use a space.
For commercial businesses, this approach can be particularly valuable. Restaurants, hotels, wineries, cafés and retail spaces are not simply places where transactions occur. They are environments where customers build perceptions of brands and where employees spend many hours working. Designing around these experiences can help create spaces that are more coherent with both the people who use them and the objectives of the business.
At INDAStudio, Neurointerior Design forms part of a wider strategic methodology. We combine business analysis, commercial interior design and the study of human experience to develop spaces where functionality, brand identity and perception are considered as interconnected elements.
Neurointerior Design explores the relationship between people and the environments they inhabit. It brings attention to how spatial characteristics can interact with perception, comfort, orientation, attention and other dimensions of human experience.
This does not mean that interior design can control people’s behaviour or that there are universal formulas capable of producing identical reactions in every person. Context, culture, previous experiences, individual preferences and the purpose of a space all influence how an environment is perceived.
For this reason, Neurointerior Design should not be reduced to simplistic rules such as assuming that a particular colour always creates a specific emotion or that a certain type of lighting automatically produces a predictable behaviour.
Its value lies elsewhere: in encouraging designers to consider the human response to the built environment as another variable within the project.
Instead of asking only How should this space look?, the design process begins to include another question: How should people experience it?
Traditional descriptions of interior design often focus heavily on visible components: furniture, materials, colours, lighting and decoration. In reality, the relationship between a person and a space is much more dynamic.
People move through environments. They approach them from outside, enter, orient themselves, choose where to go, sit, stand, interact with others and progressively discover different areas.
A customer entering a restaurant, for example, may first perceive its façade from the street. After entering, they interpret the transition between exterior and interior, identify where to go, notice the lighting, hear the acoustic environment and assess the distance between themselves and other customers.
All these moments contribute to the experience.
A human-centred interior design approach therefore considers the project as a sequence rather than as a collection of static images. The objective is to understand what people encounter at different moments and how the characteristics of the environment can support the intended experience.
The first contact with a commercial environment begins to establish expectations. Before customers have interacted extensively with staff or experienced the product, the space is already communicating information.
An entrance that is difficult to understand can create uncertainty. A clear transition can make orientation easier. Lighting can establish a particular atmosphere, while the relationship between the entrance and the rest of the interior can reveal or deliberately conceal what comes next.
This does not mean that every commercial space should be immediately understandable. In some concepts, discovery and surprise may be part of the desired experience. What matters is that these decisions are intentional.
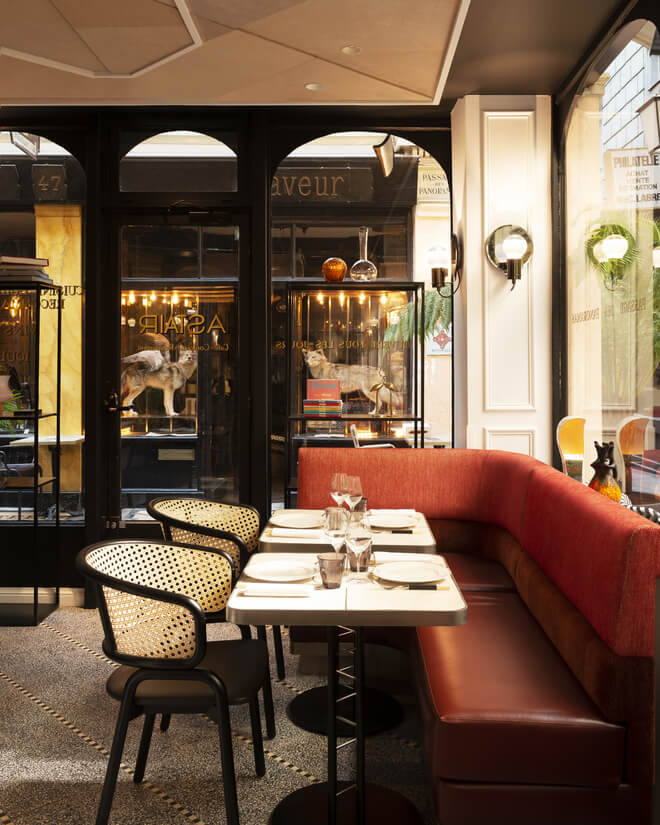

Interior environments can influence how people perceive and interact with spaces, but this relationship should be discussed carefully. Human behaviour is affected by many factors, and interior design cannot guarantee that customers will stay for a specific amount of time, spend more money or behave in an identical way.
What design can do is create environmental conditions aligned with a particular experience.
If a restaurant wants to provide a relaxed dining experience, for example, spatial density, acoustics, lighting and seating can be developed with that objective in mind. If a retail environment requires customers to navigate different product areas, the distribution and visual hierarchy can support that journey.
The distinction is important. Neurointerior Design is not about manipulating customers. It is about understanding the interaction between people and environments so that spaces can be designed more intentionally around their users.
Applying these principles to Barcelona Interior Design also requires understanding the architectural and cultural context in which each business operates.
Barcelona contains an extraordinary variety of commercial premises: historic buildings, Eixample properties, former industrial spaces and contemporary developments. Each provides different proportions, materials, natural light conditions and relationships with the street.
A strategic project should analyse these characteristics before attempting to impose a completely new identity on the space. Existing architecture can sometimes provide some of the strongest elements of the future experience.
Preserving a particular wall, structure or material is not automatically the correct decision, but neither is replacing everything. The objective is to determine what contributes to the concept and how the existing architecture can interact with the new intervention.
This relationship between business, people and place is particularly important when developing commercial interior design projects in Barcelona.
Putting people at the centre of a project does not mean ignoring commercial objectives. In fact, the two perspectives should be developed together.
A restaurant needs to provide an appropriate customer experience while maintaining an efficient operation. A hotel needs to create comfort and identity while ensuring that its different spaces perform their intended functions. A retail business needs to communicate its brand while making products and services accessible.
The role of strategic interior design is to find the relationship between these requirements.
Human experience becomes one of the variables through which business strategy is translated into space. The objective is not simply to make customers feel something, but to create an environment whose functional, sensory and visual characteristics are coherent with what the business wants to offer.
At INDAStudio, we integrate Neurointerior Design into our methodology for restaurants, hotels, wineries and other commercial environments.
Our process begins with the business. We analyse its positioning, target audience, operational requirements, brand identity and objectives before developing the spatial strategy. We then study how layout, circulation, lighting, acoustics, materials and furniture can work together to build the intended experience.
This allows us to approach Neurointerior Design in Barcelona without reducing it to trends or isolated sensory decisions. It becomes part of a wider system in which business strategy, architecture and human experience are interconnected.
For us, the fundamental question is not simply what a commercial space should look like. It is what people should experience when they use it, why that experience makes sense for the brand and how the physical environment can support it.
If you are planning a restaurant, hotel, winery, café or another commercial project, INDAStudio can help you develop an interior design strategy centred on both the objectives of the business and the people who will experience the space.
INDAStudio
Carrer de Cartagena, 243, Àtic 5ª
08025 Barcelona
Phone: 931 692 454
Phone: 660 34 66 00
Email: info@indastudio.com
Neurointerior Design considers the relationship between characteristics of the built environment and human perception and experience. It can analyse variables such as lighting, acoustics, spatial organisation, materials and sensory stimulation as part of the design process.
In commercial projects, it can help designers consider how customers and employees experience different areas, how they orient themselves and how environmental conditions relate to the intended atmosphere and use of the space.
It should not be understood as a method for controlling or predicting behaviour. People respond differently depending on multiple personal and contextual factors. Its value lies in designing environments more consciously around human experience.
They are not necessarily opposing approaches. Neurointerior Design introduces a stronger focus on the interaction between people and their environment and can be incorporated into a broader interior design methodology that also considers aesthetics, functionality, architecture and brand identity.
Yes. INDAStudio integrates Neurointerior Design into its strategic commercial interior design methodology for restaurants, hotels, wineries and other businesses in Barcelona.
Why Every Commercial Interior Design Project in Barcelona Should Be Different Walk through Barcelona and it is easy to understand why commercial interior design cannot
Neurointerior Design: Creating Commercial Spaces Around Human Experience A commercial space is never experienced only through sight. When someone enters a restaurant, hotel, winery or