Why Every Commercial Interior Design Project in Barcelona Should Be Different
Why Every Commercial Interior Design Project in Barcelona Should Be Different Walk through Barcelona and it is easy to understand why commercial interior design cannot


Walk through Barcelona and it is easy to understand why commercial interior design cannot be based on a single formula. A restaurant in a historic building, a contemporary hotel, a neighbourhood café and a winery may exist within the same city, yet each one responds to a completely different business model, audience, architecture and customer experience.
The same principle applies even when two businesses belong to the same sector. Two restaurants of a similar size may require entirely different layouts, atmospheres and materials because their concepts, service models and target customers are different.
For this reason, commercial interior design in Barcelona should not begin with a predefined aesthetic. It should begin by understanding what makes each business different.
At INDAStudio, this idea is fundamental to our methodology. Strategic interior design and neurointerior design allow us to analyse the business, the people and the existing environment before defining the physical space. The objective is not to reproduce a recognisable formula from one project to another, but to create an interior that makes sense specifically for the business that will operate within it.
The first reason every commercial interior design project should be different is also the most obvious: every business works differently.
A restaurant built around a high table turnover requires a different spatial strategy from a gastronomic concept where customers may spend several hours. A boutique hotel does not need the same arrival experience as a large urban hotel. A wine bar and a traditional retail store can occupy similar premises while requiring completely different relationships between customers, products and space.
These differences affect practically every part of the project. Distribution, circulation, lighting, furniture, acoustics and materials should all respond to how the business actually operates.
This is why analysing the business should come before designing its interior. Without understanding what happens inside the establishment, the design risks becoming an attractive shell disconnected from its real function.
Every brand has its own positioning, personality and relationship with its customers. Commercial interior design provides an opportunity to translate these intangible concepts into a physical environment.
However, translating a brand into architecture does not simply mean applying corporate colours or placing a logo on the wall.
Identity can emerge through much more subtle decisions. The type of materials, the amount of visual information, the lighting, the furniture, the proportions and the relationship between different areas can all contribute to the way customers interpret a brand.
A business positioned around craftsmanship may need a very different material language from one focused on technological innovation. A restaurant built around informality and social interaction should probably create a different atmosphere from one based on exclusivity and intimacy.
If every brand communicates differently, its physical space should also have its own language.
A commercial space exists for people, and those people cannot be treated as an abstract or universal audience.
Understanding who will use the environment is therefore an important part of strategic commercial interior design. Different customers can have different expectations regarding comfort, privacy, interaction, pace or the amount of stimulation within an environment.
This does not mean designing according to stereotypes. It means understanding the specific experience the business intends to offer and considering whether the physical environment supports it.
For example, seating density that makes sense in a lively restaurant might feel inappropriate in a concept based on privacy and a slower dining experience. Similarly, the visual intensity appropriate for one retail concept may conflict completely with the positioning of another.
Rather than designing for an imaginary universal customer, each project should define the relationship it wants to establish with the people who will actually use the space.
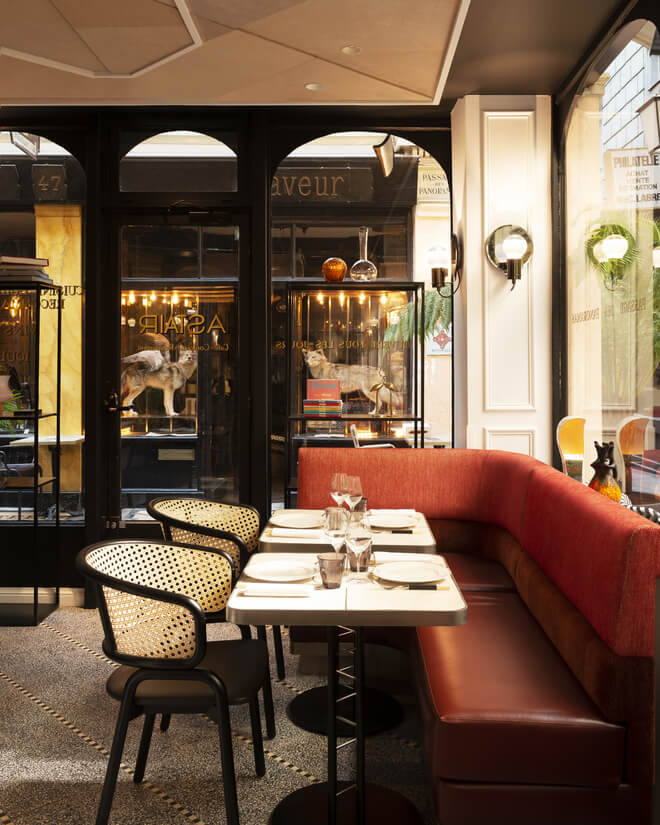

Material selection is often associated with style, but commercial projects require a broader perspective. Materials must respond simultaneously to aesthetics, intensive use, maintenance, ageing and the identity of the business.
The appropriate solution can therefore change significantly from one project to another.
A surface that works well within one hospitality environment may be unsuitable for another because the level of traffic, exposure to moisture or maintenance requirements are different. Similarly, a material that perfectly communicates one brand identity may feel completely disconnected from another.
Materiality should emerge from the overall strategy rather than from a predetermined palette that the studio repeats across projects.
When materials are selected according to the business, architecture and desired experience, they become part of the project’s identity instead of simply providing its decoration.
Lighting is another element where repeating the same solution can quickly become problematic.
A restaurant operating primarily at night has different lighting requirements from a café that receives significant natural light throughout the morning. A hotel lobby needs to accommodate different activities from a wine bar or retail environment.
The relationship between natural and artificial light, intensity, contrast and different lighting scenarios should therefore respond to the actual use of the space.
Lighting can also help establish hierarchy. It can make one area more prominent, create intimacy in another or guide attention towards specific architectural or commercial elements.
Rather than asking which type of lighting is currently fashionable, a strategic project asks what the light needs to achieve within this particular environment.
Sound has a considerable influence on the experience of hospitality and commercial spaces, yet the appropriate acoustic environment is not necessarily the same everywhere.
A lively restaurant may intentionally maintain a certain degree of energy and background activity. A fine-dining concept might require greater control to support quieter conversations. A hotel needs to consider acoustic conditions differently depending on whether we are designing a lobby, restaurant, corridor or guest area.
The objective is therefore not always to create the quietest possible environment.
It is to create an acoustic experience compatible with the character and use of the space.
Materials, furniture, ceilings, spatial divisions and occupancy all contribute to this environment, making acoustics another variable that should be considered specifically for each project.
At INDAStudio, we do not begin commercial projects with a predefined aesthetic. We begin by understanding the business.
Our methodology analyses the brand, customer profile, operational requirements, existing architecture, context and intended experience before translating these elements into a spatial strategy.
We combine strategic commercial interior design and Neurointerior Design to develop the distribution, circulation, lighting, materials, furniture and sensory characteristics of each project around its specific objectives.
This approach is especially relevant when working with restaurants, hotels, wineries and other commercial spaces in Barcelona. These businesses compete not only through their product or service, but also through the experience and identity they create around them.
For us, successful commercial interior design in Barcelona should therefore not leave every project looking unmistakably like INDAStudio.
It should leave every project feeling unmistakably like the business it was designed for.
If you are planning a restaurant, hotel, winery, café or another commercial space, INDAStudio can develop a project based on the specific characteristics of your business, brand, customers and location.
INDAStudio
Carrer de Cartagena, 243, Àtic 5ª
08025 Barcelona
Phone: 931 692 454
Phone: 660 34 66 00
Email: info@indastudio.com
Because businesses differ in their brand, target audience, operational requirements, architecture, location and desired customer experience. Interior design should respond to these variables rather than applying the same aesthetic formula to every project.
A studio may have a recognisable methodology or design philosophy, but in commercial interior design it is important that the identity of the client remains visible. The space should primarily communicate the character of the business.
Location can influence the architecture of the premises, its relationship with the street, natural light, customer expectations and the surrounding urban context. These characteristics can be incorporated into the project’s strategic analysis.
Yes. Their service models, customer profiles, positioning, capacity requirements, operating procedures and desired experiences may be completely different, even if the available floor area is similar.
INDAStudio begins by analysing the business, brand, users, operation, architecture and desired experience. Strategic interior design and Neurointerior Design are then used to translate those specific requirements into the physical space.
Why Every Commercial Interior Design Project in Barcelona Should Be Different Walk through Barcelona and it is easy to understand why commercial interior design cannot
Neurointerior Design: Creating Commercial Spaces Around Human Experience A commercial space is never experienced only through sight. When someone enters a restaurant, hotel, winery or